 |
| Manoj Atri |
| Sales Representative |
| Re/Max Hallmark Realty Ltd., Brokerage |
| Independently owned and operated. |
| Manoj@ManojAtri.com |
|
Hi! This plugin doesn't seem to work correctly on your browser/platform.
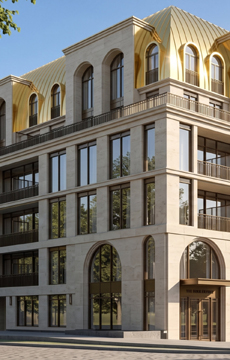
For the first time in over two decades, a limited collection of 130 residences spanning two addresses is coming to The Bridle Path. Only 130 suites. Two condominiums. One community that can never be replicated. Priority access is now open, with no obligation, but early access is limited to those who register before the public launch.
An enclave shaped by generations of restraint. The Bridle Path has been protected for decades by estate-scale planning — a neighbourhood of grand lots and quiet lanes where new addresses are measured in generations, not seasons. That restraint is precisely what makes these two residences so uncommon.
95 Developments is a Toronto-based developer with residential communities across the Greater Toronto Area, from Scarborough and North York to Markham. The Bridle Path collection — The Bridle Estate and The Bridle Prestige — brings the company's work to one of the city's most protected residential enclaves. Design team credentials, floor plans and specifications will be published here as the developer releases them. We keep this page strictly to verifiable facts.
|
|
Project Name :
The Bridle Path
|
|
Builders :
95 Developments Inc
|
|
Project Status :
Pre-Construction
|
|
Approx Occupancy Date :
Spring 2028
|
|
Address :
1 Country Ln, North York, ON M2L 1E1
|
|
Number Of Buildings :
2
|
|
City :
Toronto
|
|
Main Intersection :
Bayview Ave & The Bridel Path
|
|
Area :
Toronto
|
|
Municipality :
C12
|
|
Neighborhood :
Bridle Path - Sunnybrook - York Mills
|
|
Architect :
Gold Land Architects
|
|
Condo Type :
Low Rise Condo
|
|
Condo Style :
Condo
|
|
Building Size :
6
|
|
Unit Size :
From 531 sqft to 2000 sqft
|
|
Number Of Units :
130
|
|
Nearby Parks :
Windfields Park, Banbury Park, Owen Park
|
|
|
|
 Pre-construction
 Under-construction
 Completed
|
|
|
The data contained on these pages is provided purely for reference purposes. Due care has been exercised to ensure that the statements contained here are fully accurate, but no liability exists for the misuse of any data, information, facts, figures, or any other elements; as well as for any errors, omissions, deficiencies, defects, or typos in the content of all pre-sale and pre-construction projects content. All floor plans dimensions, specifications and drawings are approximate and actual square footage may vary from the stated floor plan. The operators of these web pages do not directly represent the builders. E&OE.
|
|
|
|
|
|
Listing added to your favorite list